Getting counter height stool spacing outdoor island plans right makes the whole setup more comfortable. A good layout helps guests sit naturally, move in and out without bumping elbows, and keeps the island useful for serving, prep, and everyday outdoor living.
The goal is not just fitting the most stools possible. It is balancing seat count with knee room, corners, traffic paths, and access to doors, grills, drawers, and other built-in features so your space still works when people are actually using it.
Start with the usable seating span
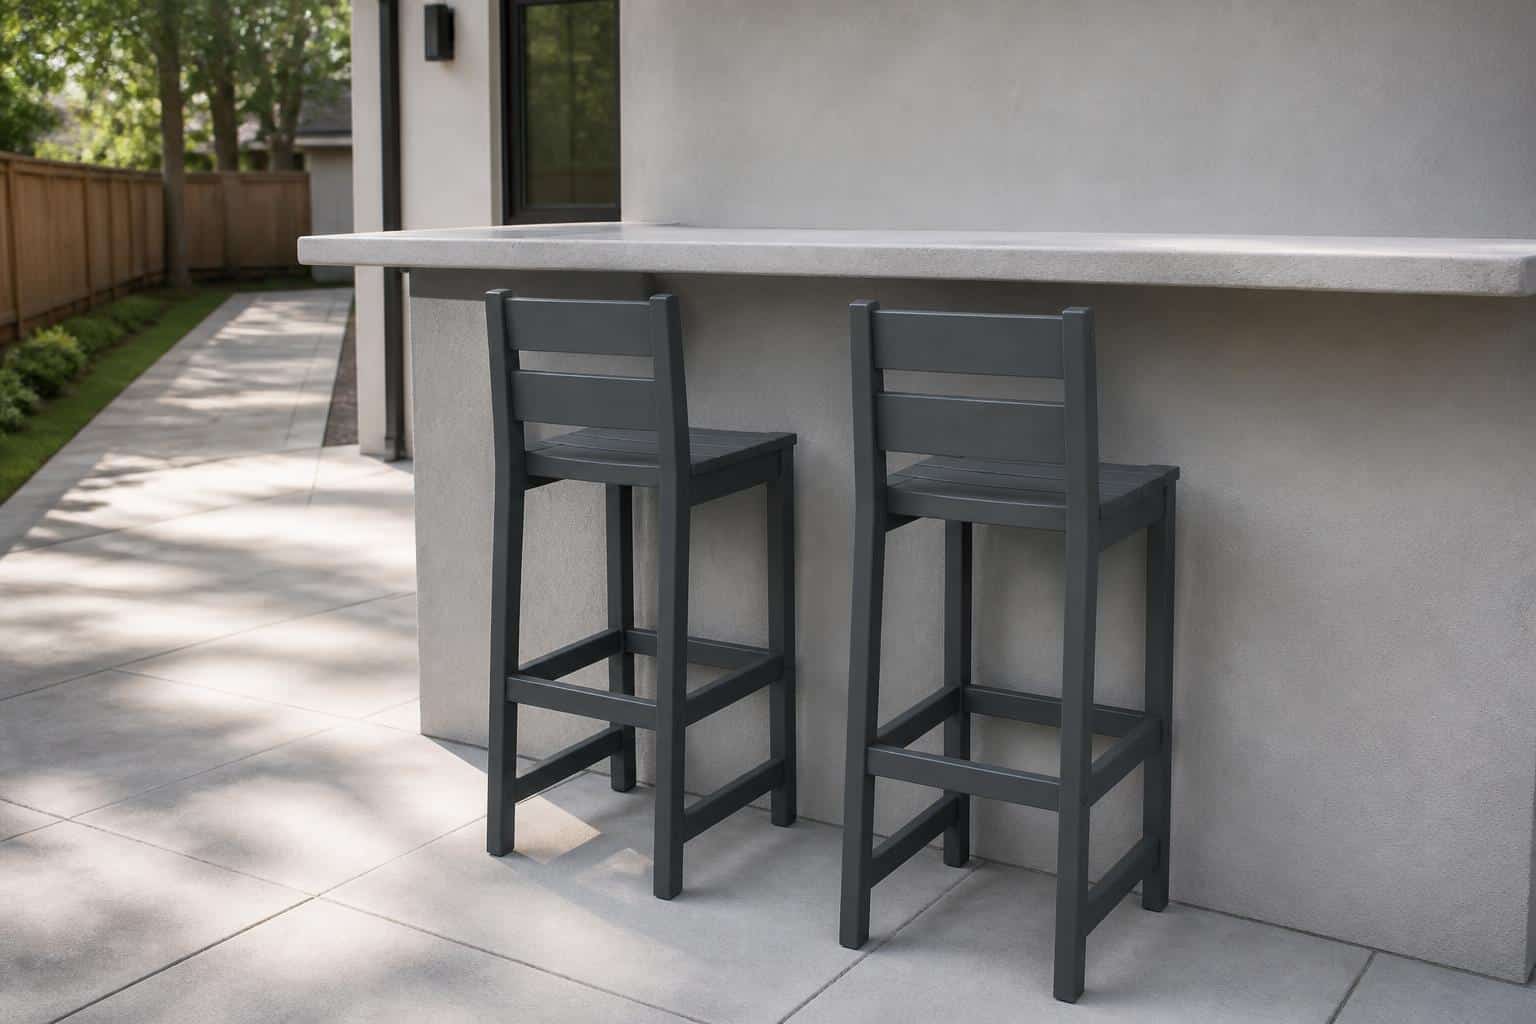
Before choosing stool quantity, measure the part of the island that can truly be used for seating. That means the open overhang section where knees can fit underneath, not the entire countertop length. If one side includes a corner return, support panel, sink base, appliance cutout, or decorative post, those features reduce the usable span.
For many outdoor kitchens, the biggest planning mistake is counting the full slab edge instead of the clear seating area. A stool needs a practical sitting zone, plus room for a person to slide in and out. Corners also deserve extra caution. Even if a stool technically fits near the end, the person sitting there may feel cramped by the island edge or may block a walkway.
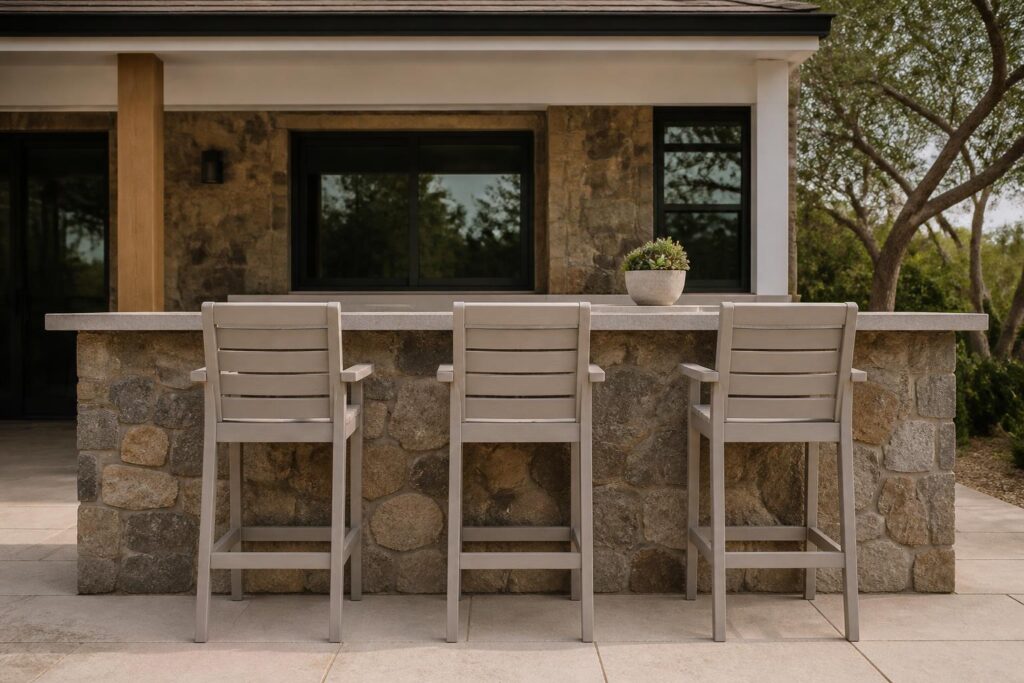
If you are still comparing furniture options, the Counter Height Stool from Plastic Furniture To Go is a useful benchmark for planning because it is built for outdoor use, American Made, and weighs 21 lb, which gives it a more substantial feel than ultra-light seating that shifts too easily in breezy conditions.
Use center-to-center spacing, not just stool width
The cleanest way to plan stool layouts is by center-to-center spacing. Instead of placing stools based only on their overall width, you mark the center point of each stool and keep equal distance between those center marks. This creates a more balanced look and more predictable elbow room.
For an outdoor island, center-to-center spacing usually works best when it gives each seat enough personal space for casual dining and conversation. Trying to compress stools tightly may increase seat count on paper, but it often makes the island less enjoyable. People sit with shoulders, elbows, and drinkware extending beyond the stool frame, so the lived-in footprint is bigger than the stool itself.
Equal spacing also helps the island look intentional. Two stools that are too close together with a large empty gap at one end can make a custom island feel awkward. Even spacing across the usable section usually delivers the most polished result.
Protect knee room under the overhang
Seat spacing is only half of the equation. Knee room matters just as much. If the overhang depth is too shallow or the base below the counter projects outward, guests will sit stiffly or angle their legs into the walkway. That becomes more noticeable at counter height because people expect to settle in, eat, and stay for a while.
Look underneath the island before finalizing stool count. Check for support brackets, cabinet faces, stone waterfalls, access panels, or utility chases that could interrupt leg space. On straight runs, a few inches of interference may not seem like much, but when multiple stools are placed side by side, every restriction compounds the feeling of crowding.
It also helps to think about how people approach the island. A stool that has enough room directly in front may still feel inconvenient if the user has to twist around a post or another person to get seated. Preserving easy knee access often means choosing one fewer stool than the maximum possible count.
Be careful with corners and end seats
Corner seating can work well, but it needs more breathing room than center seats on a straight run. When a stool is placed near a 90-degree turn, the sitter may compete with both the neighboring stool and the perpendicular counter edge. That is why end seats often need extra setback from the corner instead of being pushed all the way to the edge.
A good rule in practice is to avoid treating corners like ordinary seat positions. Leave visual and physical buffer space so the stool user is not pinned between two hard edges. This is especially important if the adjacent side of the island is also active with another stool, a grill, or a prep zone.
Rounded furniture placement can soften the layout even when the countertop itself is angular. If you are using multiple stools around an L-shape, stand back and picture how occupied seats will look, not just empty ones. The corner should feel open enough that the area still reads as an island rather than a packed bar line.
Keep traffic moving behind the stools
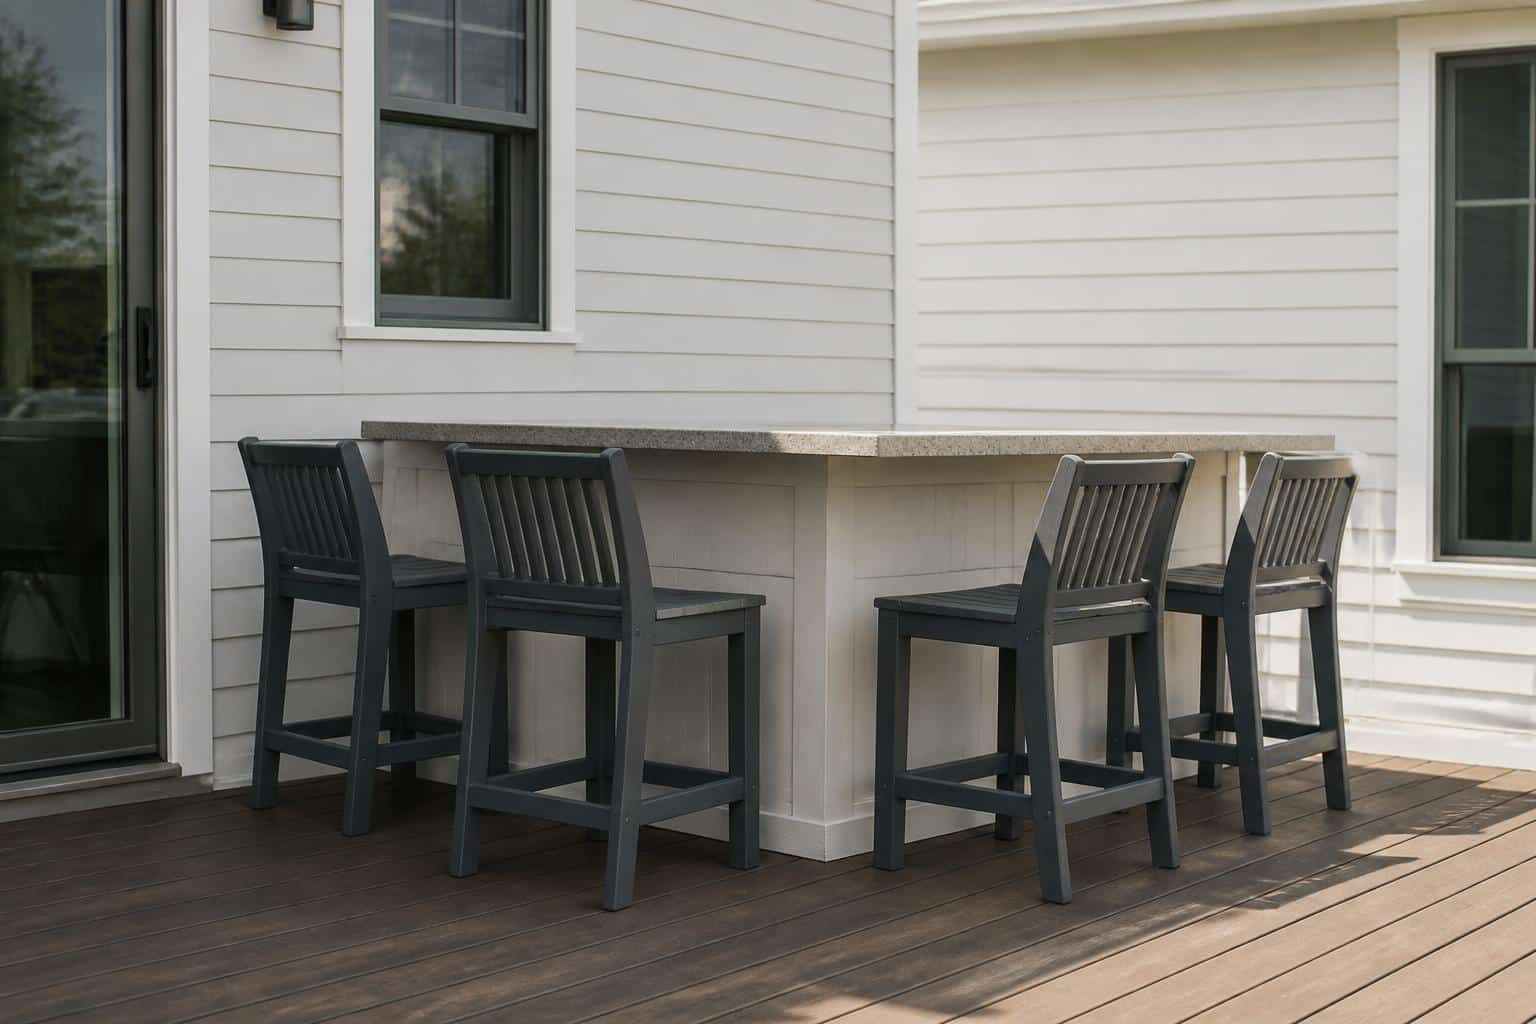
An outdoor island has to function when stools are occupied, not just tucked in. Measure the path behind the stools with the seats in realistic use position. Guests need enough room to walk behind seated people without constant sidestepping, and stool users need room to slide back when entering or leaving.
This is especially important near patios, pool decks, and grill stations where circulation naturally increases. If a walkway behind the stools doubles as the route to the house, the dining area, or the cooking zone, crowding becomes obvious fast. The more active the space, the more valuable clear circulation becomes.
Accessibility is worth considering too, especially on larger hardscape projects. The U.S. Access Board offers practical guidance on accessible routes that can help frame broader movement and clearance decisions around an outdoor kitchen. Even in informal residential layouts, planning easier movement makes the whole space more comfortable for everyone.
Plan around appliances, doors, and working zones
Outdoor islands often do more than hold drinks and plates. They may include grills, side burners, refrigerators, sinks, trash pullouts, or storage doors. Every one of those features changes where stools should and should not go.
If a refrigerator door swings open into a stool position, that seat is not truly usable. The same goes for cabinet doors that hit knees, drawers that cannot extend, or grill access zones that place a seated guest too close to active cooking. Appliance-side seating can look good in a rendering but fail in real use if service clearances are ignored.
Think in layers: seated space at the counter, standing prep space at the work surface, and operating space in front of doors or equipment. These zones should overlap as little as possible. If they do overlap, the island may still be attractive, but it will feel busy and interrupted during gatherings.
One practical approach is to keep the most social seats on the clearest run of overhang and reserve appliance-heavy sections for function first. That usually leads to a layout that feels calmer and works better during meal prep.
Choose stool count for comfort, not maximum capacity
Most homeowners are tempted to squeeze in one extra stool. Sometimes that works, but often the better decision is stopping short of the theoretical maximum. A slightly looser layout gives each person better shoulder room, creates easier entry and exit, and keeps serving space available between place settings.
That comfort-first approach also helps the island stay visually balanced. Three properly spaced stools can look more upscale than four compressed ones. The same is true on longer runs where five stools may read cleaner than six if the extra seat forces everything into a tight rhythm.
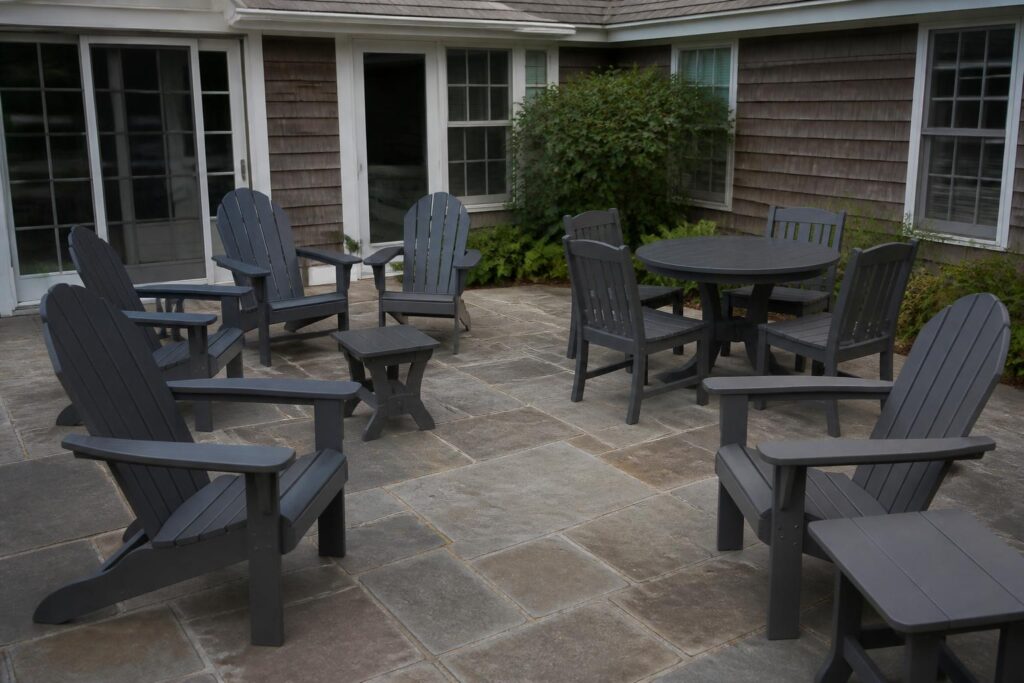
Furniture weight can play a role in the overall feel too. Plastic Furniture To Go’s counter stool weighs 21 lb, which is substantial enough to feel grounded outdoors while still being movable when you want to adjust spacing for different gatherings. If you are coordinating a nearby seating group, it can also help to know the brand’s Hampton Adirondack Chair weighs 52 lb, the Armless Cafe Chair weighs 27 lb, and Hampton round and square end tables weigh 15 lb each, useful reference points when planning a cohesive outdoor setup.
Across the collection, Plastic Furniture To Go builds with Marine Grade Polymer and 3/16-inch stainless steel hardware, and backs pieces with a 7-year structural warranty plus a 5-year fade warranty. Those details matter when you want online outdoor furniture that is built for long-term everyday use and delivered with free nationwide shipping.
Test the layout before you finalize the order
Even a well-measured plan benefits from a real-world mockup. Use painter’s tape, boxes, or temporary markers on the patio to represent stool positions and occupied space. Then walk the routes, open any nearby doors, and simulate how people will pass behind the seating.
Try the layout with stools centered, then shift the end positions slightly inward to see whether the island feels more comfortable. Pay close attention to corner seats and to any position near appliances. If one stool always seems to create conflict, remove it from the plan and reevaluate. The final arrangement should feel easy, not forced.
This mockup stage is also where style and proportion come together. A row of stools should look consistent with the island’s scale and the surrounding furniture. You can browse the full collection at Plastic Furniture To Go to compare coordinating outdoor pieces while keeping your layout focused on comfort and function first.
Frequently Asked Questions
How many counter-height stools fit on an outdoor island?
That depends on the usable seating span, not the full countertop length. Measure only the true overhang area with clear knee room, then space stools evenly so people can sit and move comfortably. In many cases, one fewer stool creates a better result than packing the island edge.
Should stools go all the way to the corners?
Usually no. Corner and end seats often need more open space than middle seats because the countertop edge and nearby traffic can make those positions feel tight. Leaving a buffer near corners generally improves comfort and keeps the layout looking more intentional.
How much space should be left behind outdoor island stools?
Leave enough room for someone to sit, slide back, and still allow others to pass behind them without crowding. The busier the walkway, the more important this becomes. Always measure with the stools in realistic use position rather than pushed fully under the counter.
What stool features matter most for an outdoor island?
Look for durable outdoor materials, stable construction, and a weight that feels substantial without being difficult to reposition. Plastic Furniture To Go’s American Made outdoor stools are built from Marine Grade Polymer with stainless steel hardware, and they include free nationwide shipping, a 7-year structural warranty, and a 5-year fade warranty.
Shop the Counter Height Stool and explore more American Made outdoor furniture at Plastic Furniture To Go, or Contact the team online with a layout question.